

BEDS3
BATHS3 full 1 partial
SQUARE FEET2,052
MLS#MDMC2236746
STATUSACTIVE
PROPERTY TYPEResidential - Townhouse
SUBDIVISIONHIDDEN CREEK
SCHOOLMONTGOMERY COUNTY PUBLIC SCHOOLS
Property Description
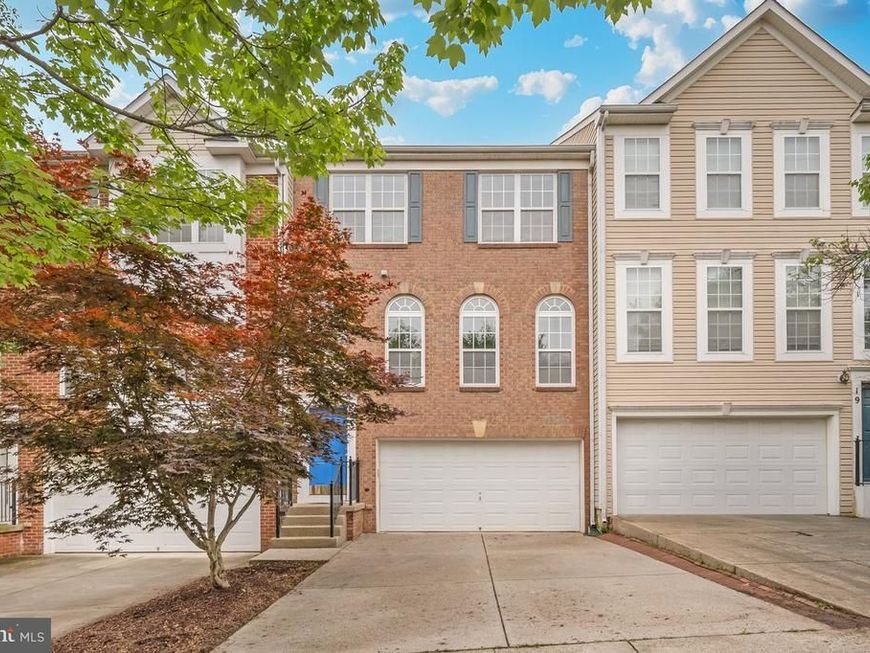
This beautiful and spacious townhome in the sought-after Hidden Creek community offers 3 bedrooms, 3 full baths, 1 half bath, and a 2-car garage, combining comfort, style, and functionality. The main level boasts an open-concept floor plan with hardwood floors throughout. The spacious living room flows seamlessly into the dining area, while the gourmet kitchen features granite countertops, stainless steel appliances, a center island, and ample space for a breakfast area and family room with a cozy fireplace. A sliding glass door leads to the deck, perfect for relaxing or entertaining. Upstairs, the generous primary suite offers a walk-in closet and a luxurious en-suite bath with a Jacuzzi tub. Two additional bedrooms and a full hall bath complete the upper level. The finished walkout lower level includes a large recreation room, a full bath, a laundry room, and direct access to the private backyard—ideal for guests, recreation, or a home office. Freshly painted and meticulously maintained, this home is truly move-in ready. Residents of Hidden Creek enjoy exceptional community amenities, including a fitness center, outdoor pool, and scenic walking trails. Conveniently located near shopping, dining, major commuter routes, and offering easy access to the Metro station, this home provides the perfect blend of comfort and convenience. Don't miss this wonderful opportunity to own a beautiful home in one of the area's most desirable communities!
Property Features
Property Type: Residential - Townhouse
Basement: Yes
Fireplaces: 1
Fuel Type: Natural Gas
Garage: 2
Heating: Forced Air
Home Style: 10000001216
Lot Size: 0.04 Acres
Stories: 3.0
Taxes: $6,448
Year Built: 2003
Feature Descriptions
Additional Structures: Above Grade, Below Grade
Appliances: Dishwasher, Disposal, Dryer, Exhaust Fan, Range Hood, Refrigerator, Stainless Steel Appliances, Washer
Exterior: Bump-outs
Exterior: Brick Front
Fireplace: Fireplace - Glass Doors
Flooring: Wood, Carpet
HOA Fee: $117.00/Monthly
Interior: Carpet, Floor Plan - Open, Kitchen - Island, Recessed Lighting, Bathroom - Soaking Tub, Walk-in Closet(s), Window Treatments, Wood Floors, Breakfast Area, Combination Dining/Living, Dining Area, Family Room Off Kitchen, Kitchen - Table Space, Sprinkler System, Bathroom - Tub Shower, Upgraded Countertops
Lot Dimensions: 0.04 Acre(S)
Municipality: City of Gaithersburg
Parking Features: Asphalt Driveway
Parking Notes: 4 Total Parking Spaces
Pet Restrictions: Cats OK, Dogs OK
Sewer: Public Sewer
SQFT Above Finished: 2052
SQFT Total Finished: 2052
Structure Type: Interior Row/Townhouse
Total Garage/Parking Spaces: 4
Water: Public
Local Schools
High School: GAITHERSBURG
Middle School: GAITHERSBURG
Elementary School: GAITHERSBURG
School District: MONTGOMERY COUNTY PUBLIC SCHOOLS
Listed By / Shown By
Listed By
Agency Name: Weichert, REALTORS
Agency Phone: 3015401330
Shown By
Agent Name: Barb Stinson
Agent Phone: (610) 468-9832
Agency Title: Berkshire Hathaway HomeServices Homesale Realty

 First American
Estimate Your Payment
Estimated Payment
$ 1,994.81 per month $1,288.60 Principal & Interest $537.33 Property Tax $168.88 Homeowner's Insurance



 Corporate Office - 215 S Centerville Rd. Lancaster, PA 17603
21 Inkberry Circle | MLS# MDMC2236746
This townhouse located at 21 Inkberry Circle, Gaithersburg, MD 20877 is currently listed for sale with an asking price of $579,000. This property was built in 2003 and has 3 bedrooms and 3 full and 1 partial baths with 2052 sq. ft. Inkberry Circle is located in the HIDDEN CREEK subdivision within the MONTGOMERY COUNTY PUBLIC SCHOOLS school district. Search HIDDEN CREEK real estate on www.barbstinson.com today.